Living and work space
Rec rooms, home offices and flexible zones planned around columns and services.
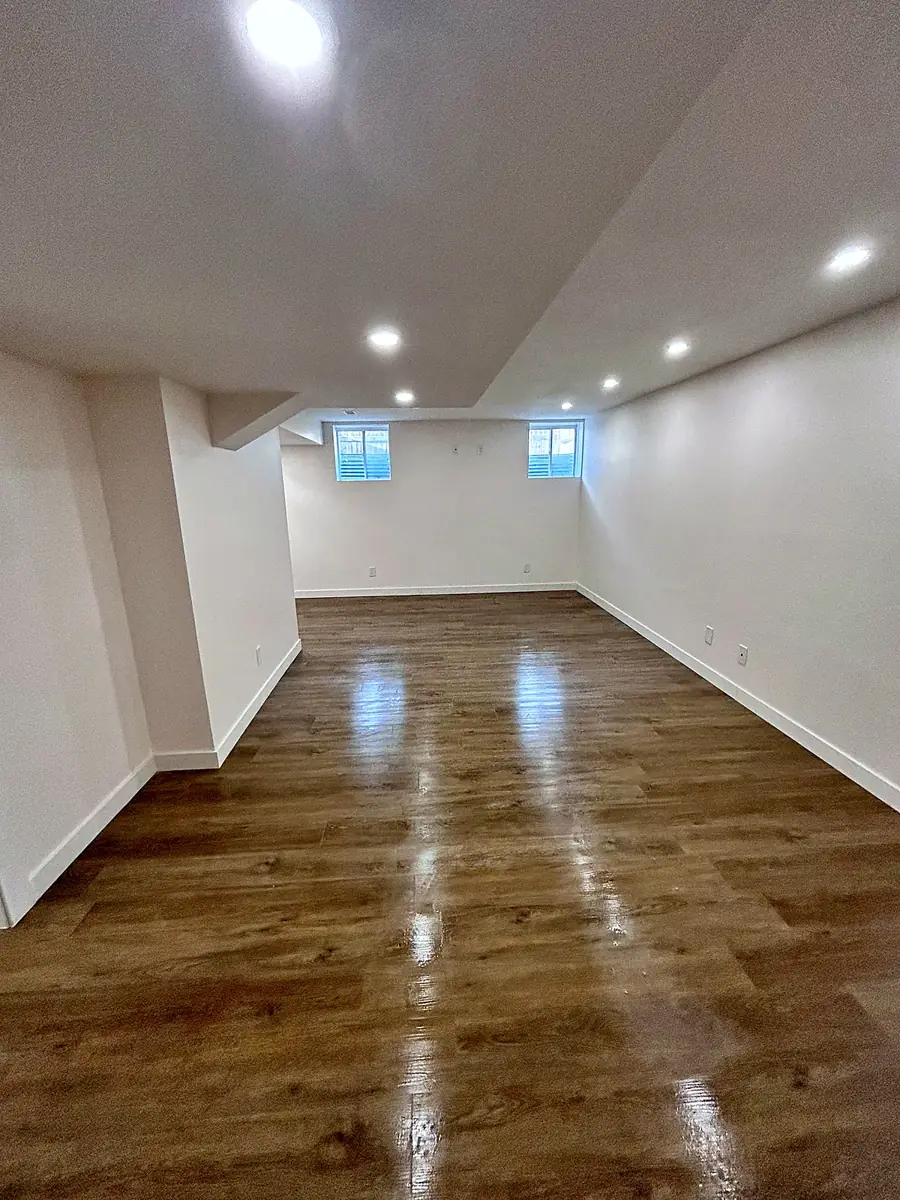
More useful space downstairs
Turn an unfinished or dated basement into space that earns its place in the home. We start with moisture, ceiling height and code questions before planning rooms and finishes.
Real project photo · written price after a free site visit
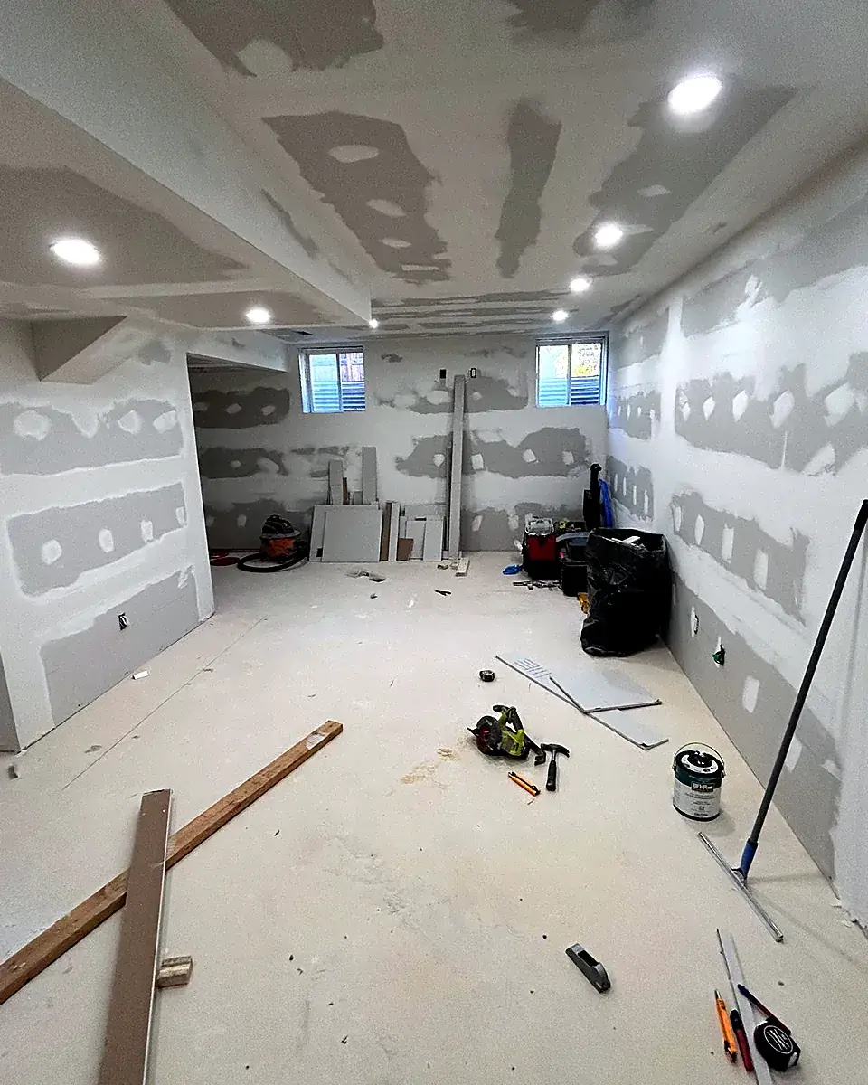
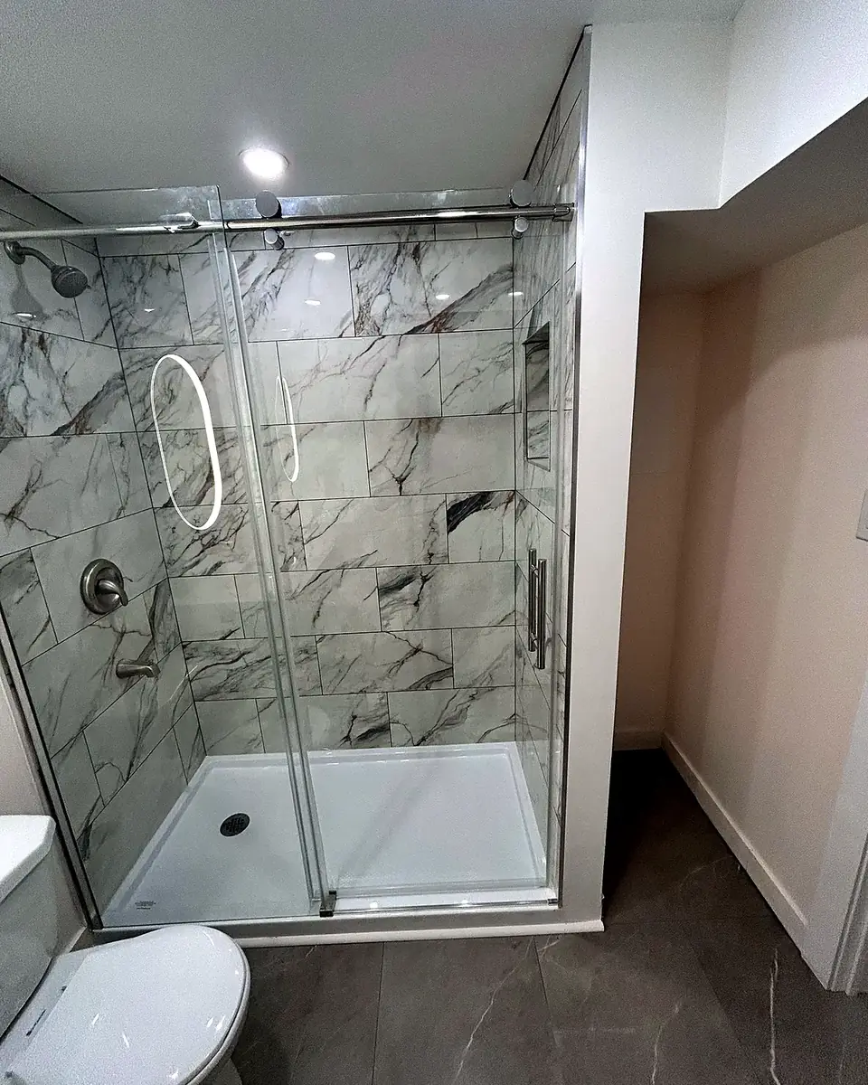
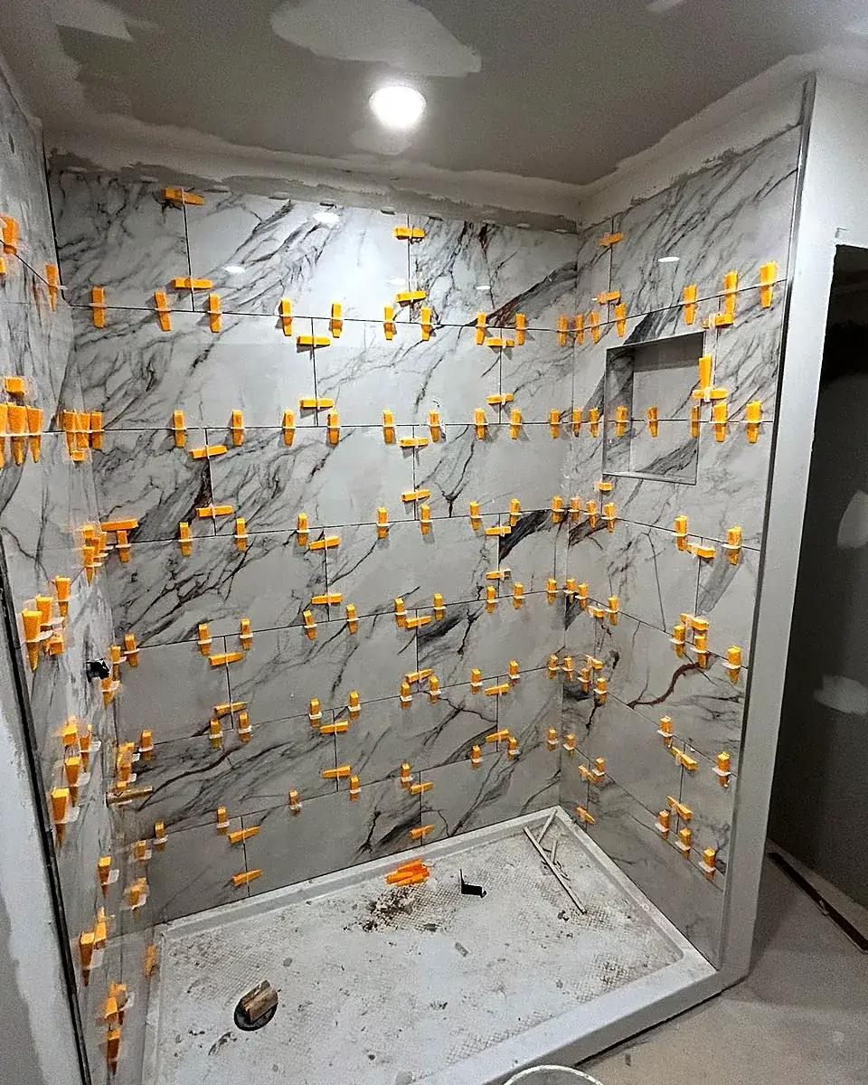
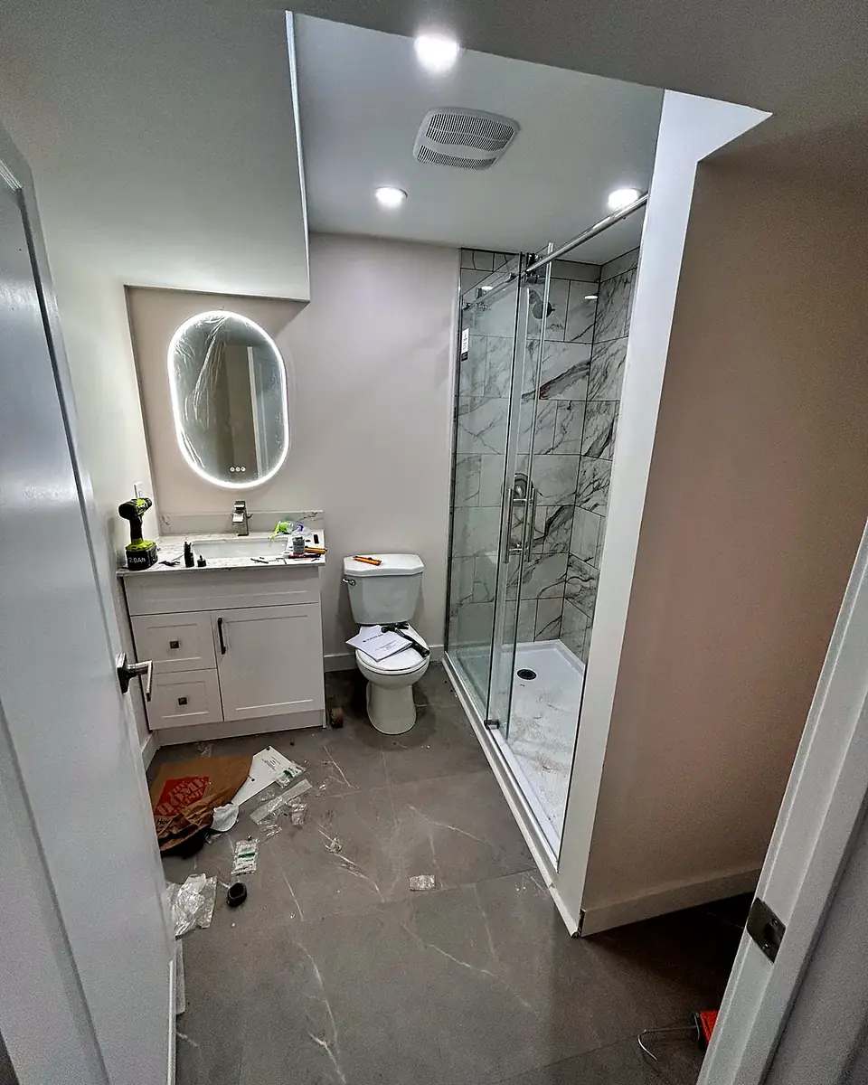
Before & after
Flip the switch, or drag the handle across each photo.
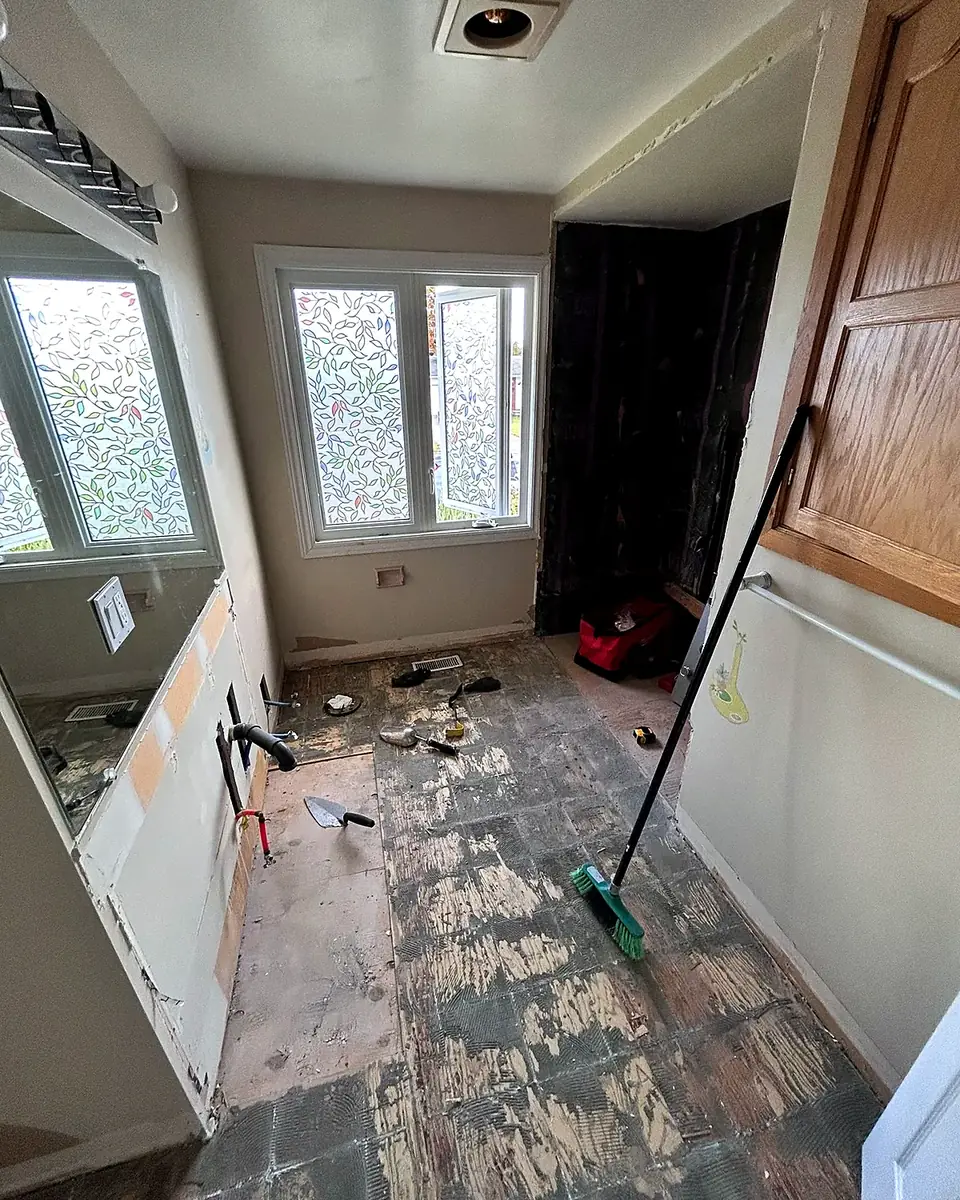
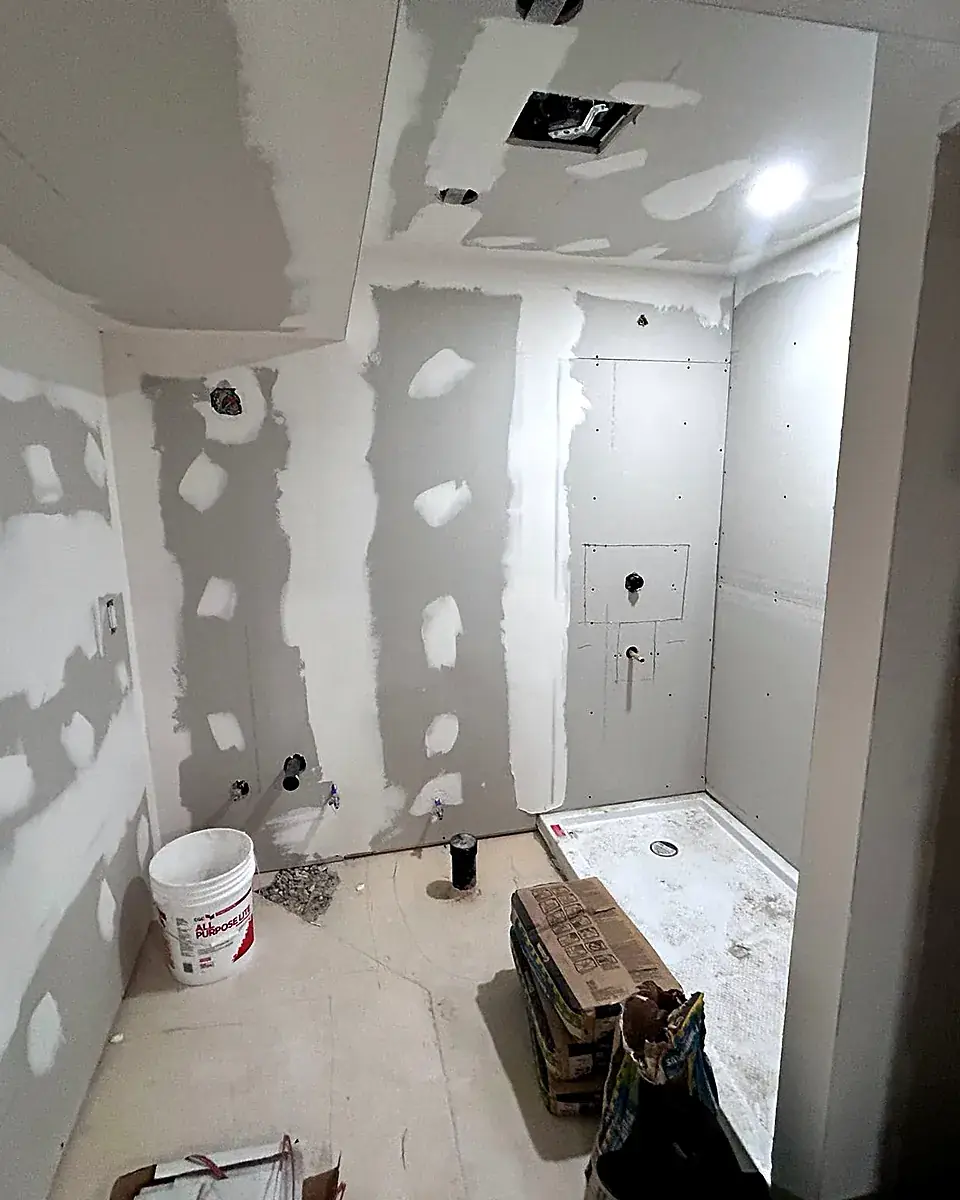
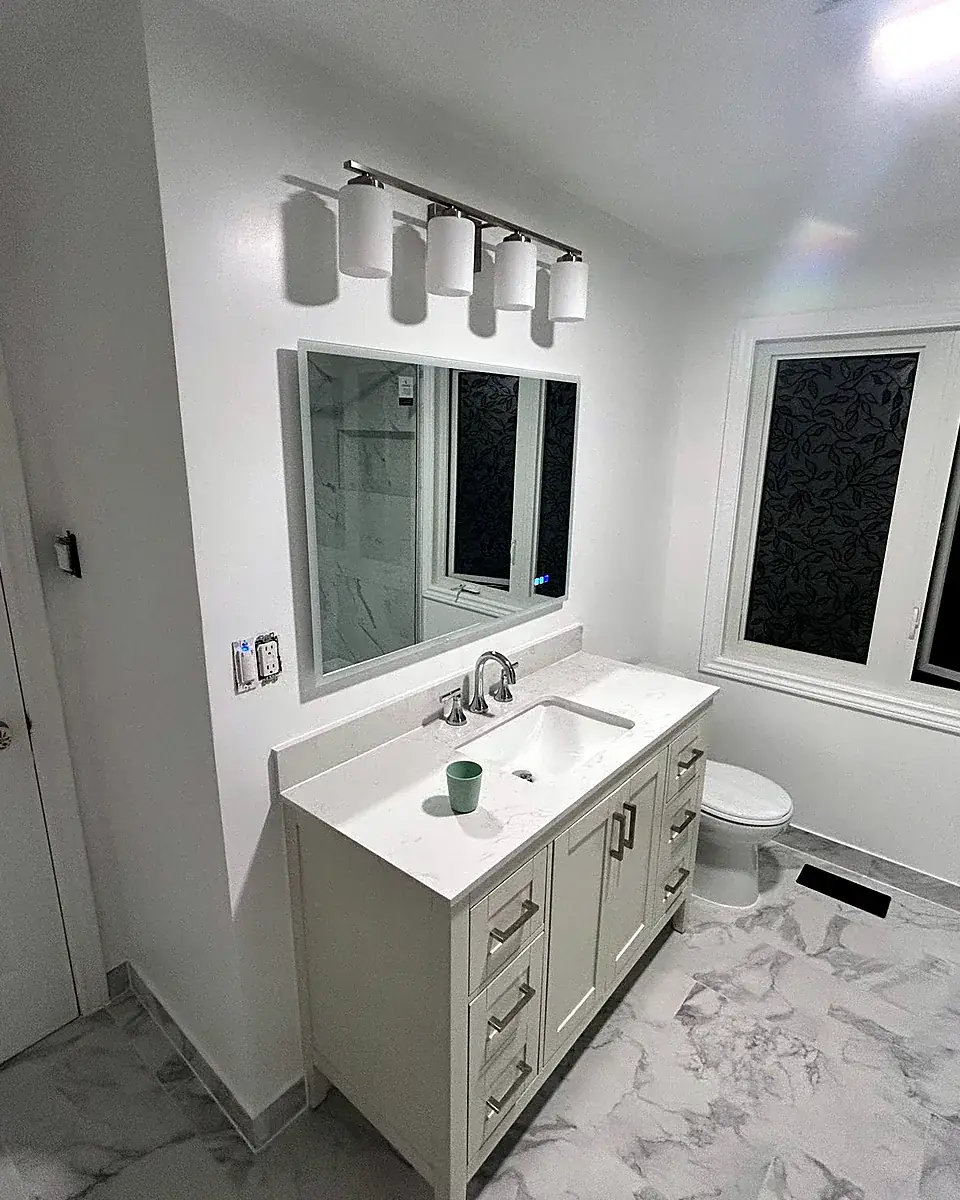 BEFORE · Main bathroom
Flip the switch
Tub-and-tile room to a bright vanity wall
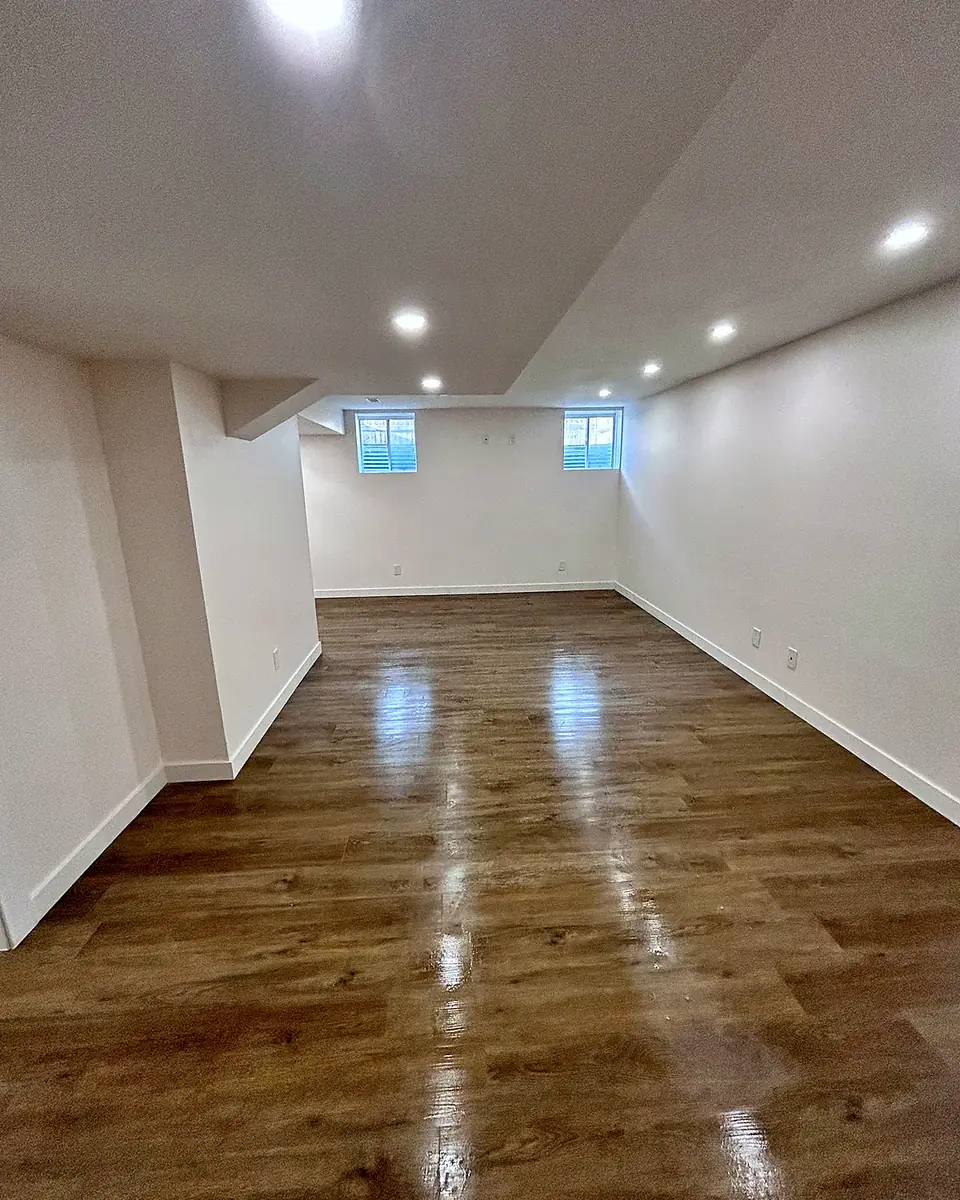
What to plan
Basements are condition-led projects. Water history, mechanical access, insulation and egress can affect what is sensible long before paint colours do.
Rec rooms, home offices and flexible zones planned around columns and services.
Early review of egress, drainage, ventilation and required approvals.
Insulation, drywall, ceilings and flooring selected for below-grade conditions.
A clear renovation process
We review moisture history, utilities, access and ceiling constraints.
The plan balances desired rooms with safe clearances and service access.
Approved framing and rough-ins precede insulation, board and durable finishes.
Frequently asked questions
Yes. Active leaks or persistent moisture should be understood and corrected before assemblies conceal the foundation.
It may be possible when egress, ceiling height, smoke detection and other applicable requirements can be met.
The right choice depends on slab moisture, flatness, comfort goals and the room. Luxury vinyl, tile and suitable engineered systems are common options.