Hardwood and resilient floors
Engineered wood, luxury vinyl and laminate planned for room conditions.
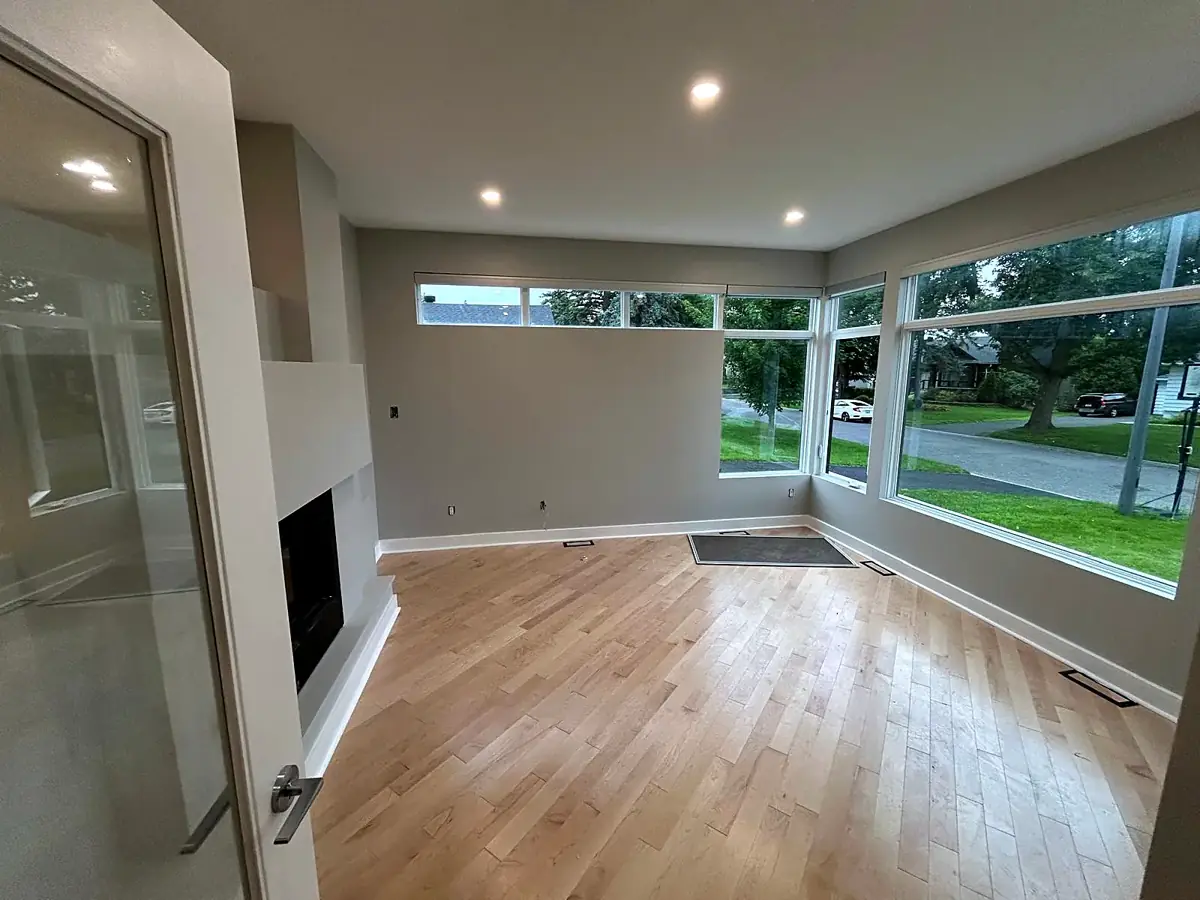
A better finish starts underneath
Choose flooring for the actual room, traffic and substrate—not a showroom sample alone. We assess transitions, flatness and preparation before installation begins.
Real project photo · written price after a free site visit
What to plan
Most flooring problems start below the finished surface. Moisture, movement, height differences and subfloor preparation belong in the scope.
Engineered wood, luxury vinyl and laminate planned for room conditions.
Layout, substrate, movement joints and heated-floor considerations reviewed together.
Nosings, rail interfaces, door clearances and adjacent floors finished deliberately.
A clear renovation process
Measure rooms and identify removal, levelling and transition needs.
Installation method and acclimation follow the selected material requirements.
The base is corrected before consistent layout and detailed finishing.
Frequently asked questions
Sometimes, if the existing assembly is stable, suitable and does not create height or moisture problems. It should be checked on site.
Waste depends on layout, board or tile format and room shape. The measured plan determines an appropriate allowance.
Access and furniture responsibilities are confirmed in the written scope so the installation area is ready on schedule.