Connection to the home
Floor levels, openings, rooflines and circulation considered as one design problem.
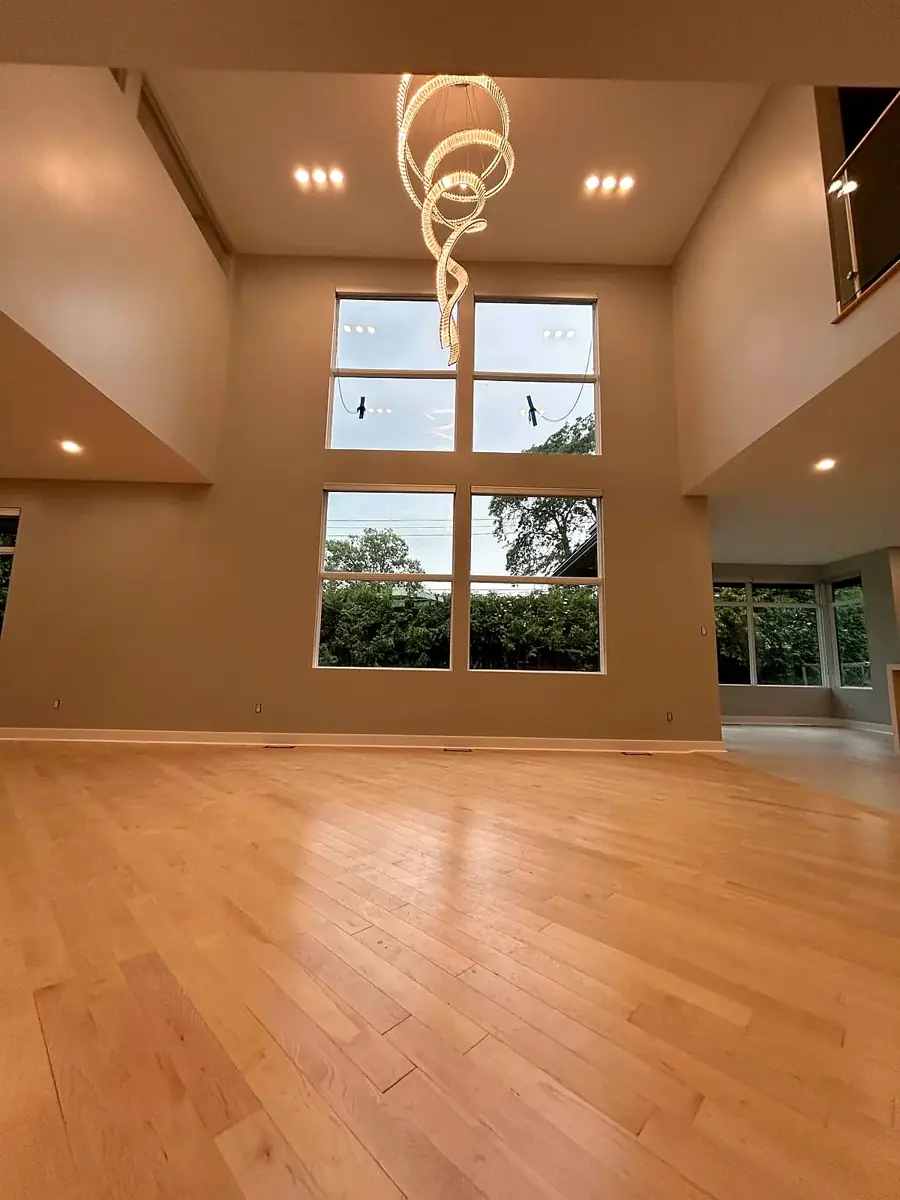
Add space that belongs
Explore more living space without making the addition feel separate from the original home. Early planning focuses on connection points, approvals and the full path from structure to interior finish.
Project photo · written price after a free site visit
What to plan
An addition requires design and permit coordination beyond a typical interior renovation. We help define the construction scope and coordinate with qualified design professionals where required.
Floor levels, openings, rooflines and circulation considered as one design problem.
Scope questions organized for designers, engineers and municipal review.
Insulation, services and finishes carried through into a cohesive new room.
A clear renovation process
Clarify the space need, site constraints and how the addition should connect.
Required design and engineering information is coordinated before construction.
The final agreement follows approved scope, selections and site verification.
Frequently asked questions
Home additions generally require municipal approvals and appropriate drawings. Exact requirements depend on the property and design.
We coordinate construction planning and can work with qualified design professionals when drawings or engineering are required.
An early range can help test feasibility, but a reliable construction price follows site review, developed documents and material decisions.