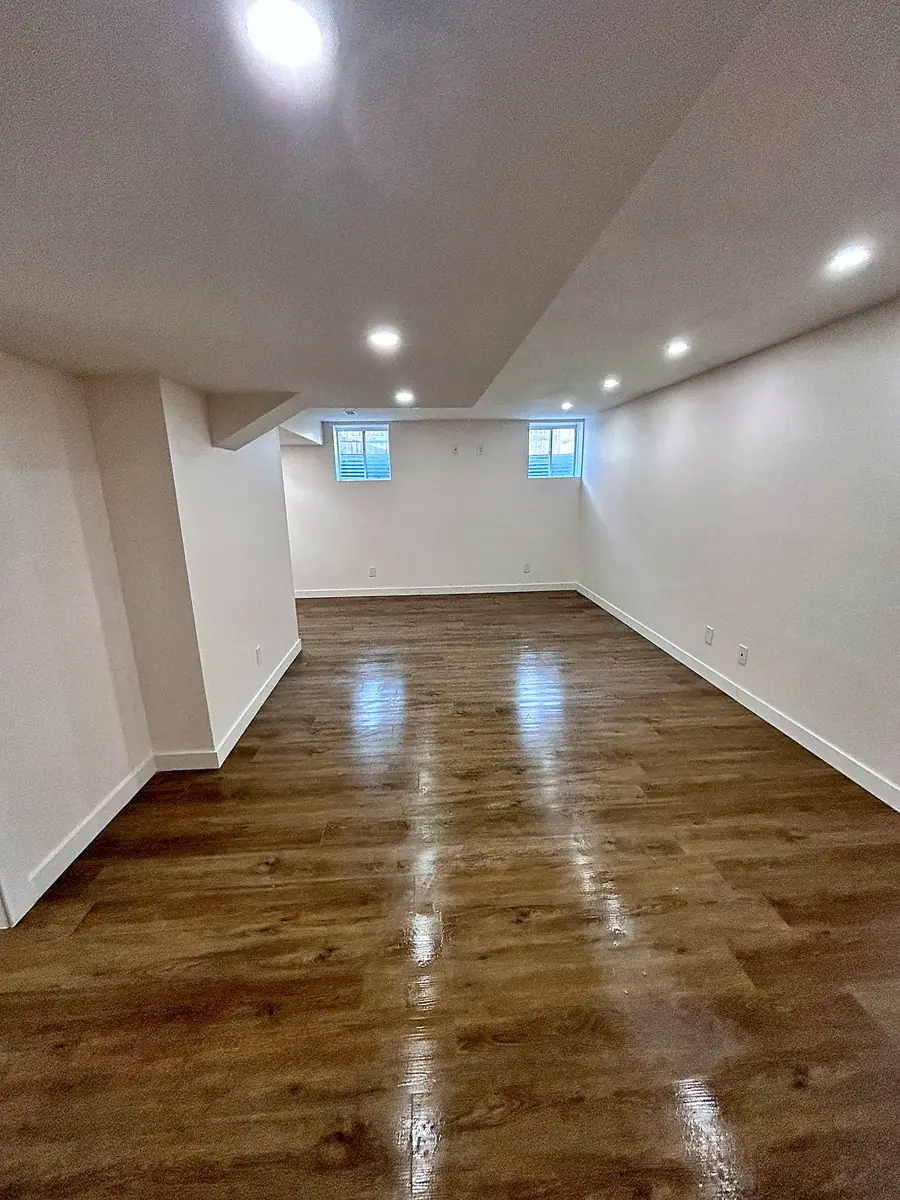
Concept visualization

Explore design possibilities for your space

Upload a photo of the room and request 1–3 concept alternatives showing possible renovation directions. Every result is clearly labelled Concept Visualization and is reviewed by a renovation advisor before it reaches you.
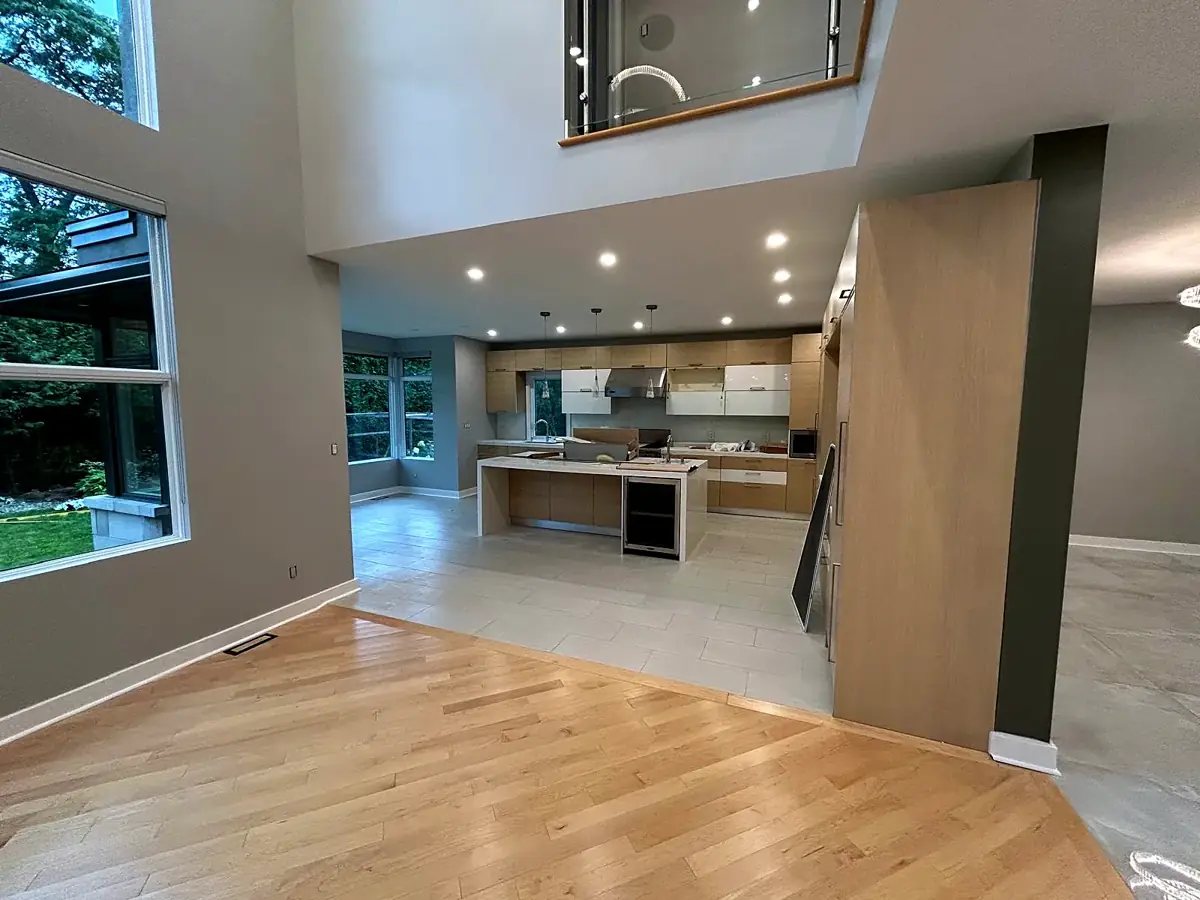
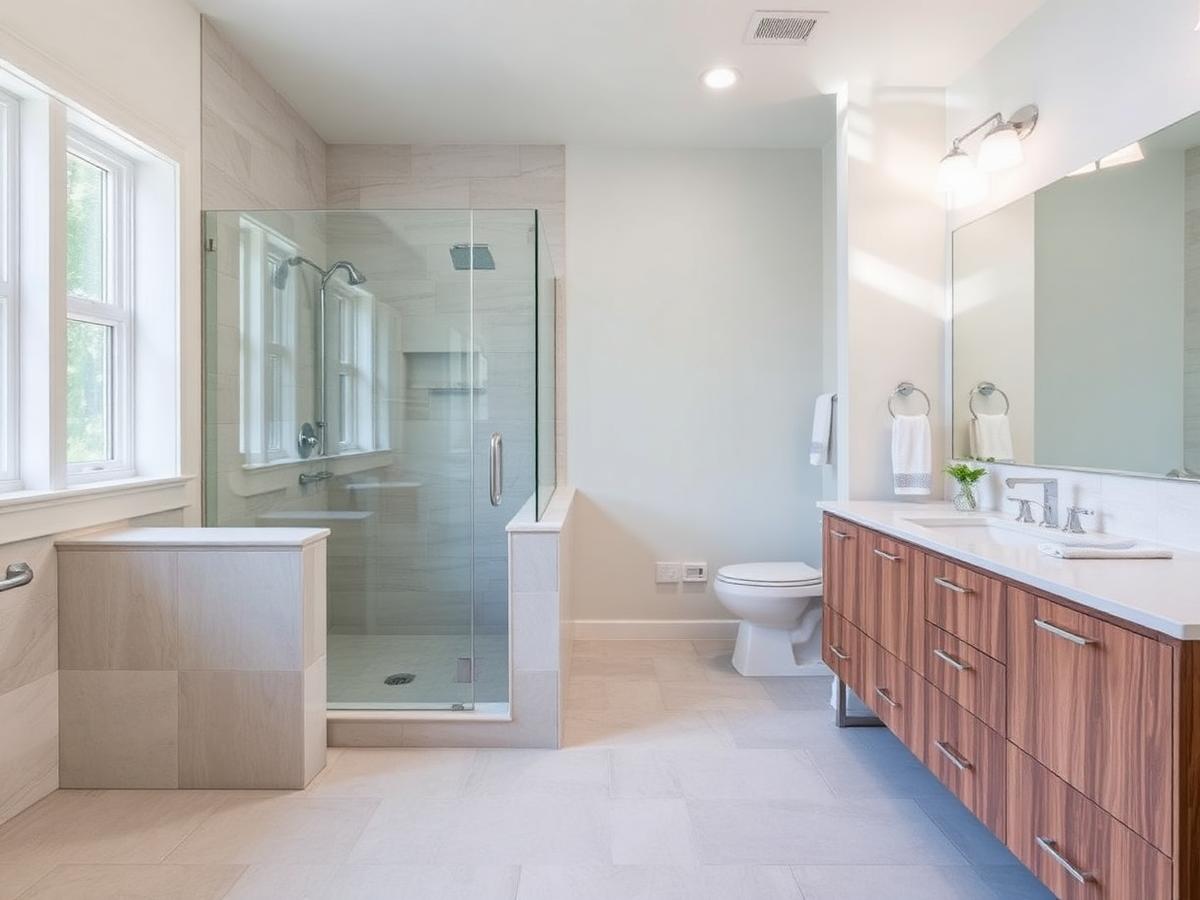
Example renovation concept direction 1
Concept visualization
Example renovation concept direction 2
Concept visualization
Example renovation concept direction 3
Concept visualization

Concept visualizations are illustrative only.

They are not architectural drawings, construction documents, final material specifications, or a guaranteed representation of the completed project. Final design, dimensions, materials and feasibility require human review and site verification.

One clear, well-lit photo taken from a corner of the room works best. Add more angles if you have them. Maximum 8 photos, 10 MB each.

Drag files here, or choose from your device. Phone photos are perfect.

Windows, plumbing locations, flooring, appliances — anything you do not want changed.

Describe the layout, finishes, storage, lighting or other elements you want changed.

For example: light oak, warm white, matte black accents.