Showers and tubs
Tub replacements, shower conversions, niches, glass and fixture coordination.
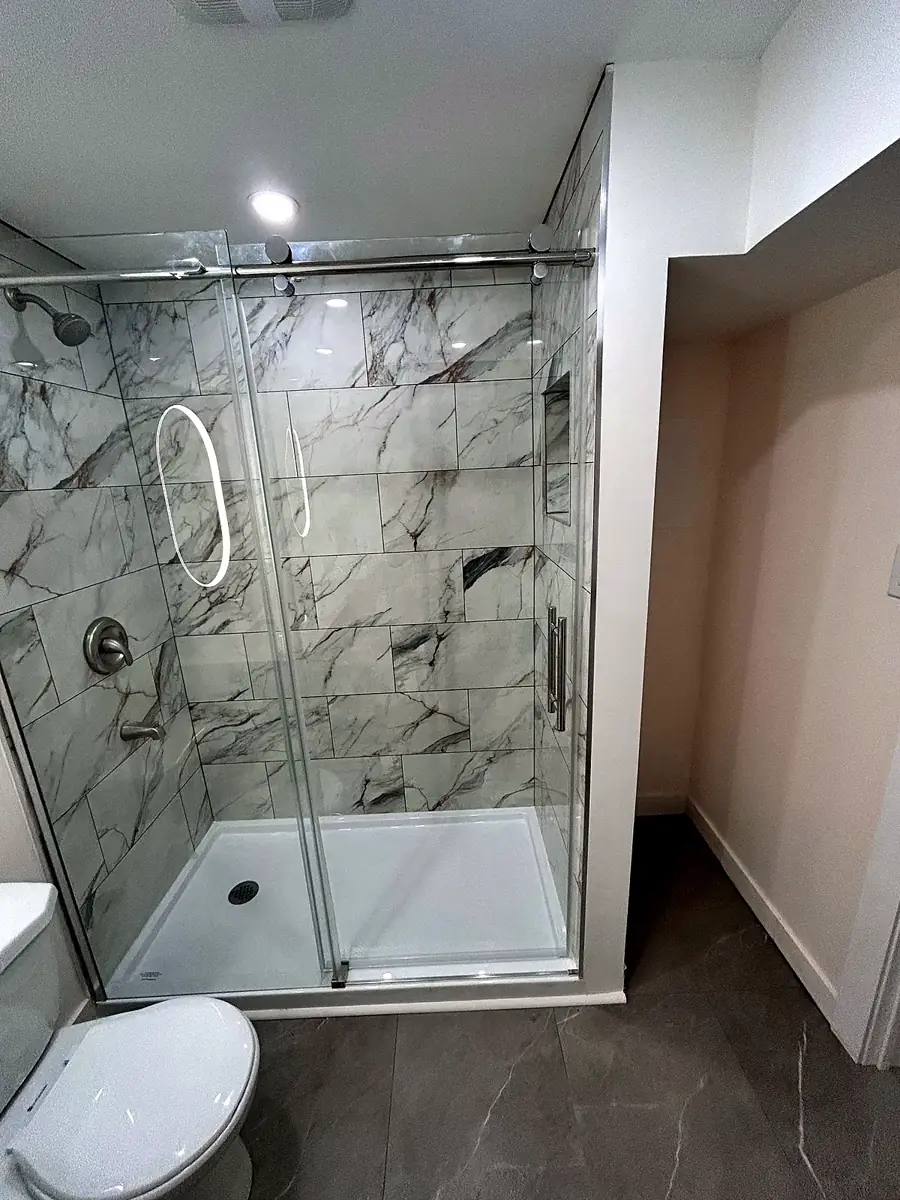
Bathrooms built from the waterproofing out
Create a bathroom that handles daily use, moisture and cleaning with confidence. We plan the finished room alongside waterproofing, ventilation and fixture requirements.
Real project photo · written price after a free site visit
Fall Bathroom Event
$11,900
+ HST · standard bathrooms up to 60 sq ft
Offer valid until November 30, 2026 for standard layouts. Material allowances apply. Plumbing relocation, permits, structural or water-damage repairs and upgraded materials are quoted separately. Final written quote after a free on-site visit.
Before & after
Flip the switch, or drag the handle across each photo.
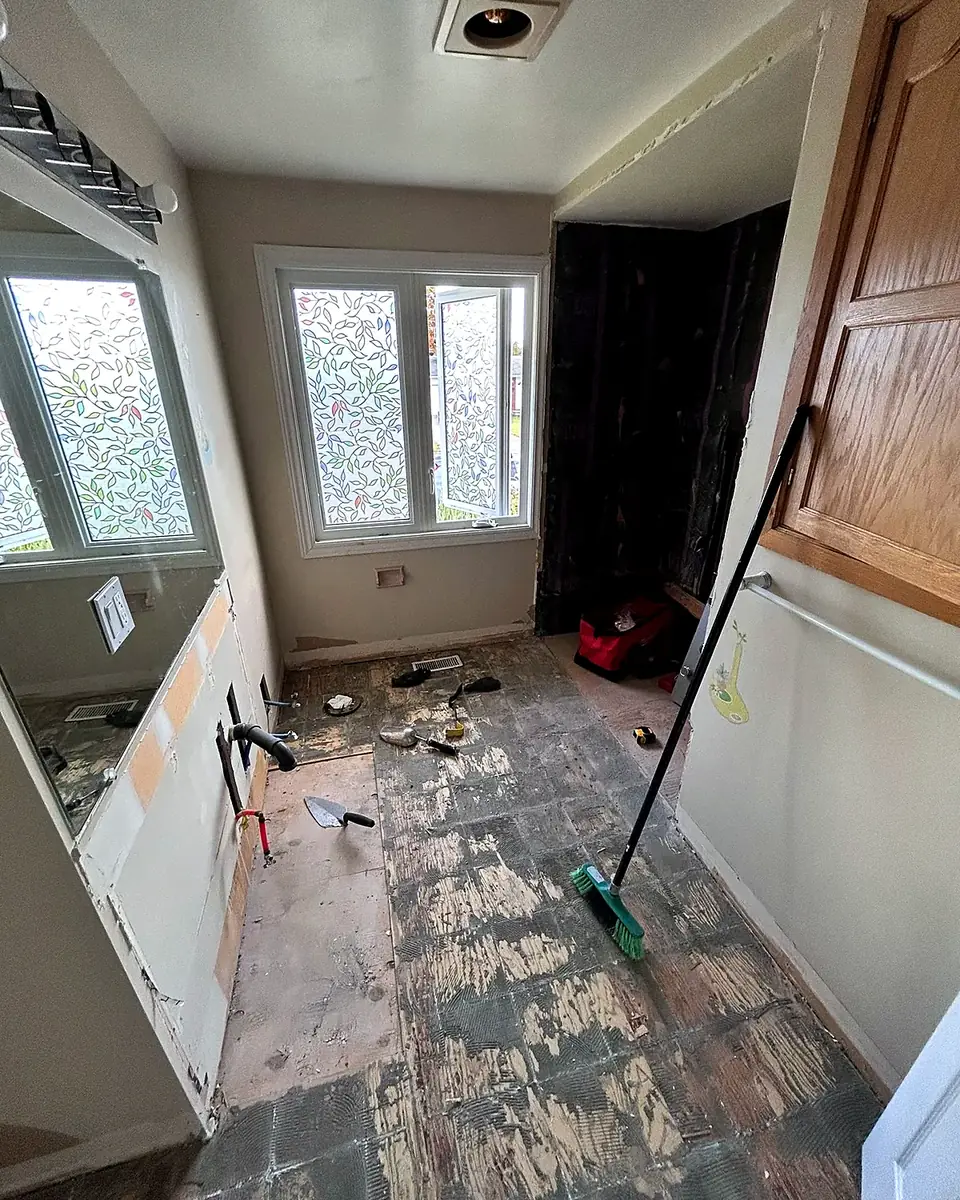
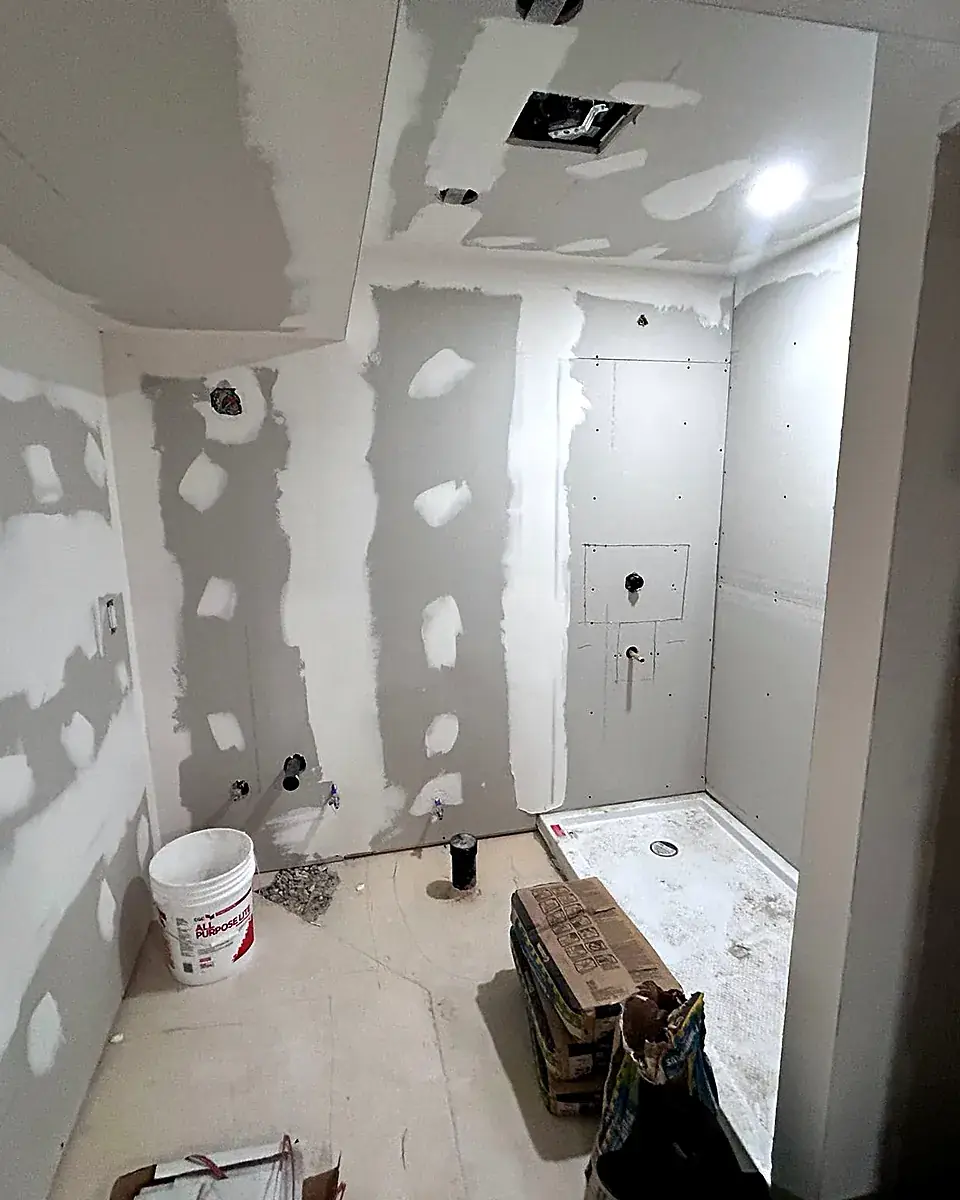
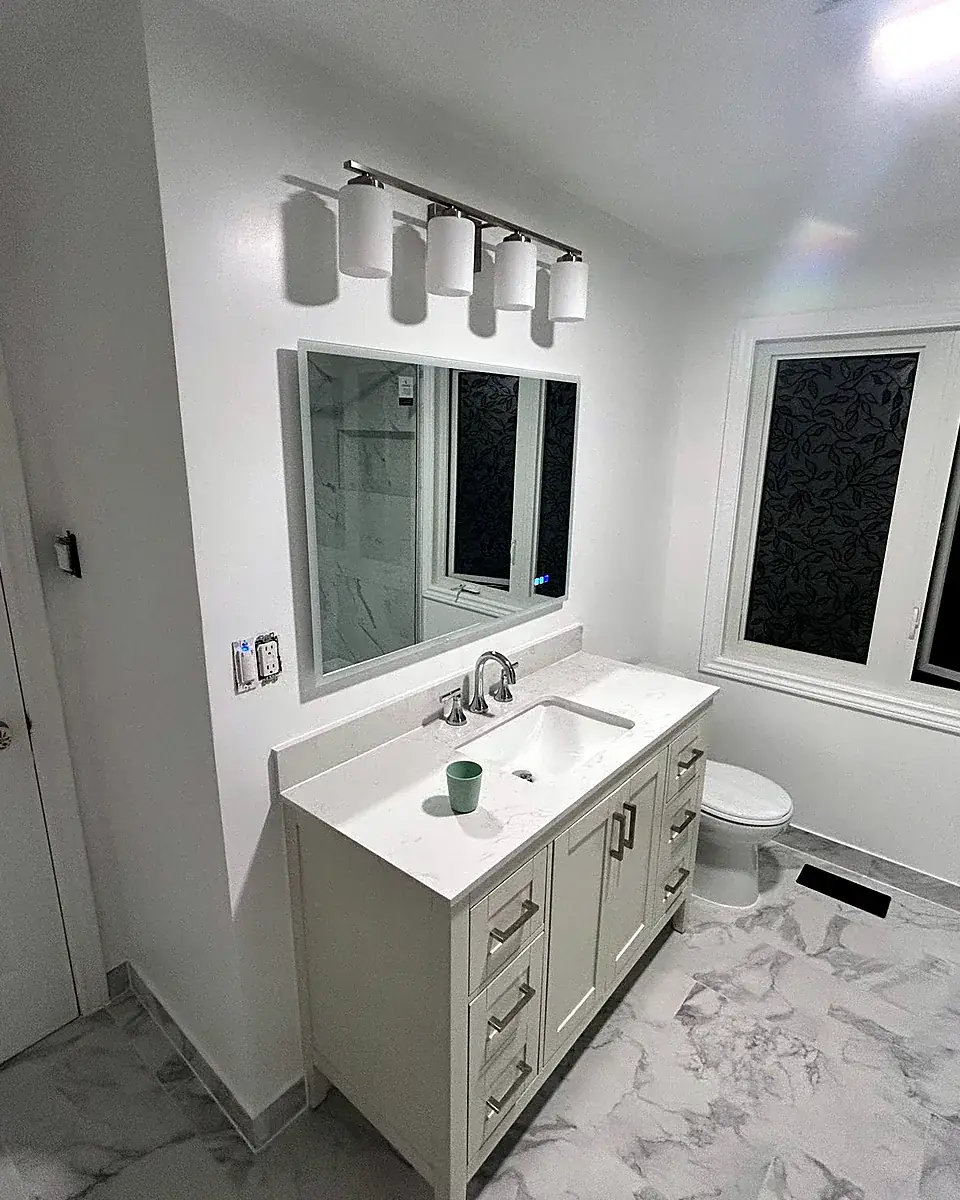 BEFORE · Main bathroom
Flip the switch
Tub-and-tile room to a bright vanity wall
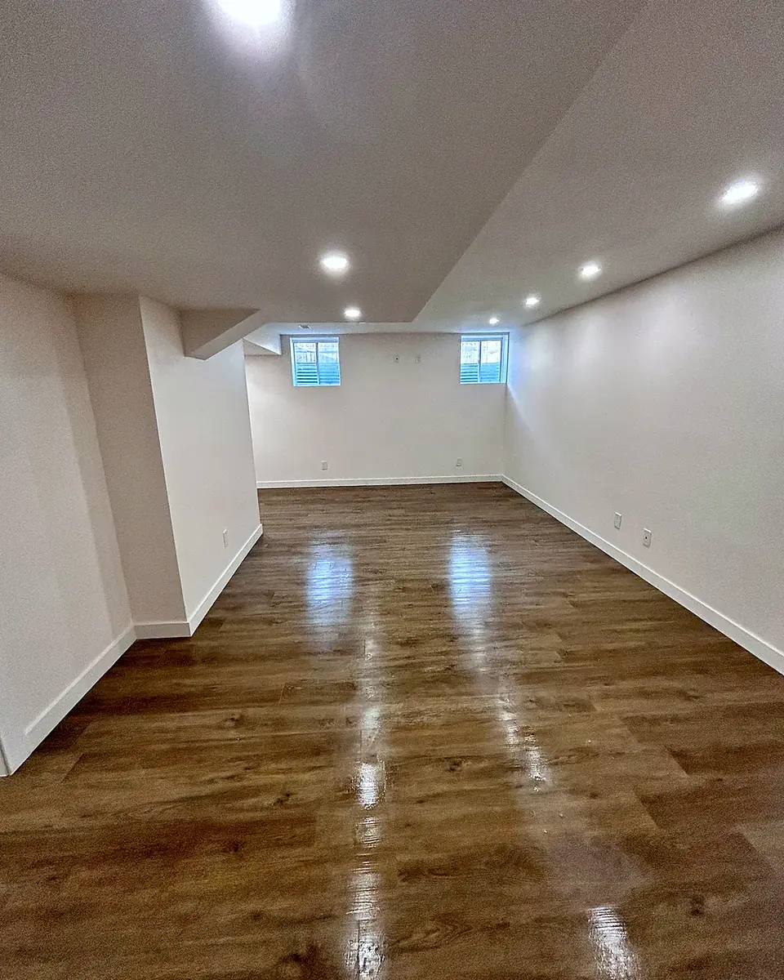
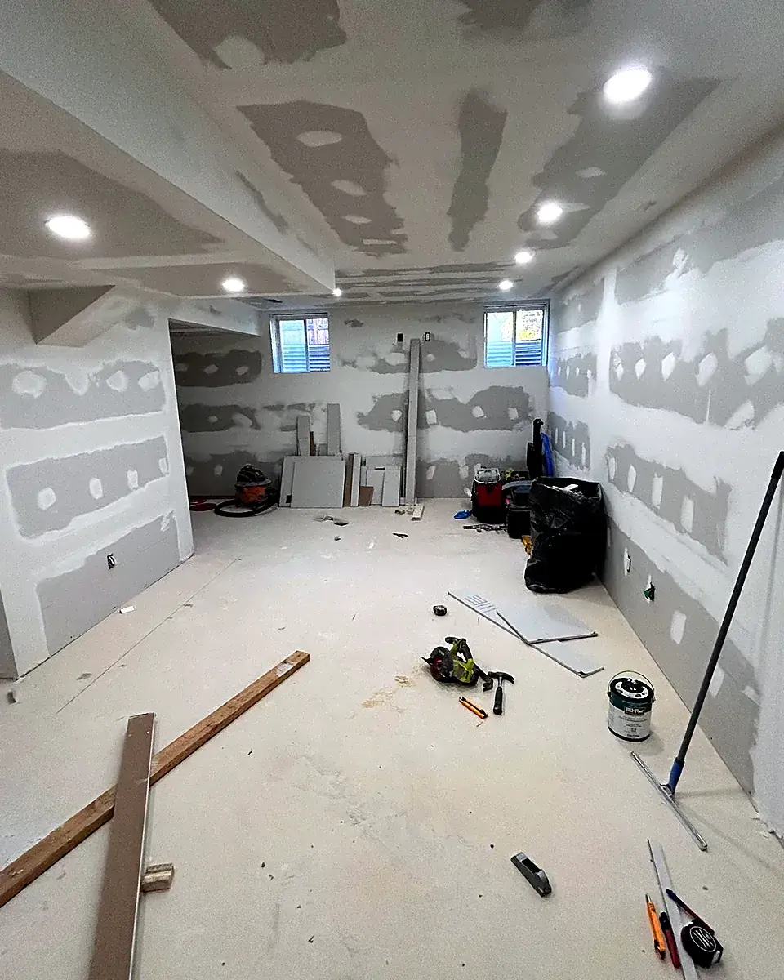
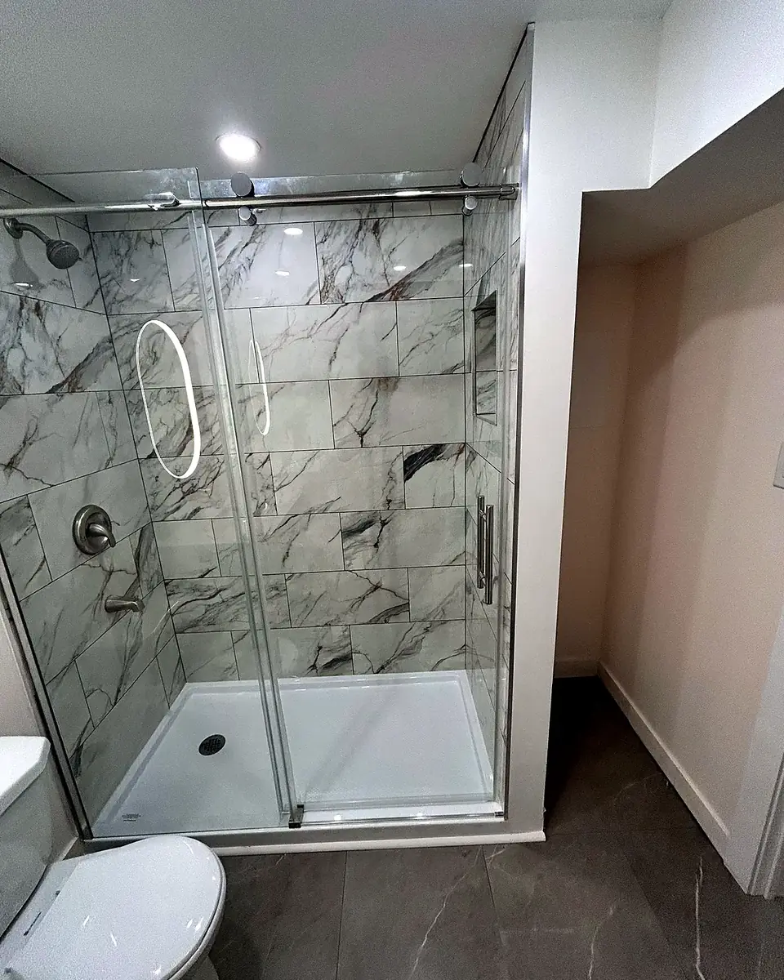
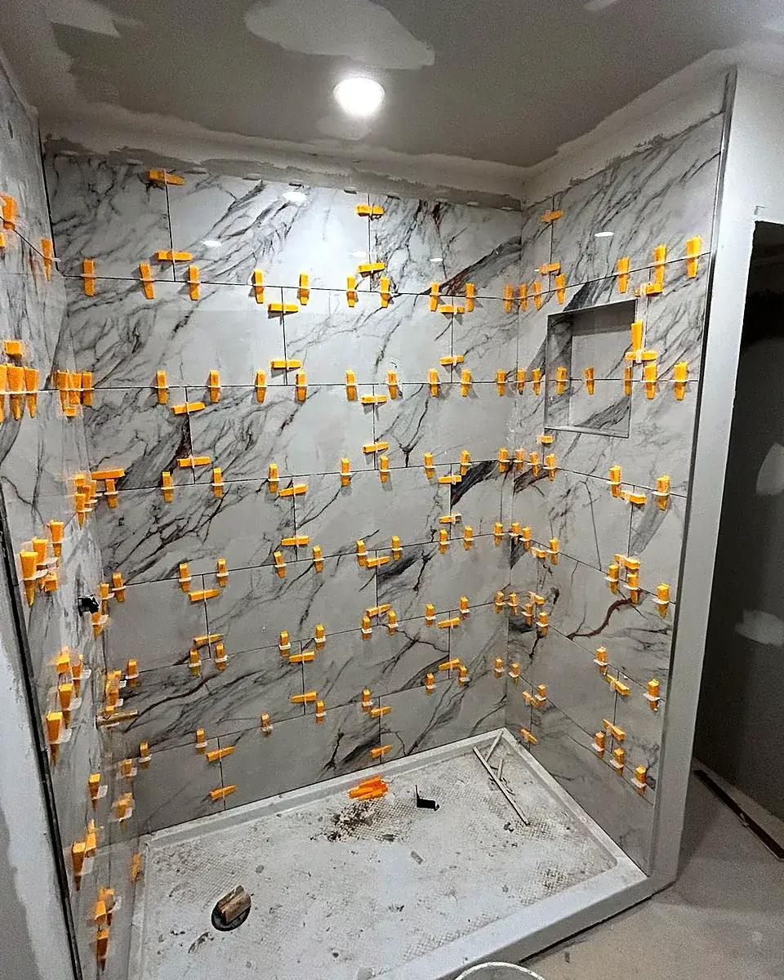
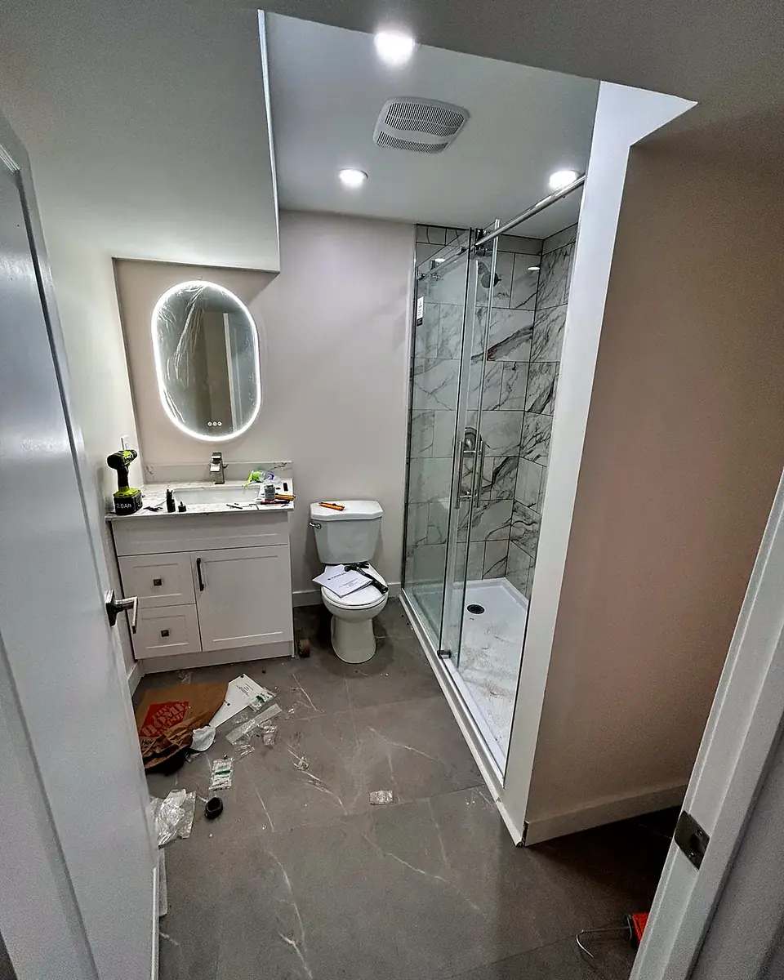
What to plan
What is behind the tile matters most. Substrate condition, waterproofing transitions and ventilation are reviewed before the finish schedule is confirmed.
Tub replacements, shower conversions, niches, glass and fixture coordination.
A complete assembly planned for the wet area—not a cosmetic surface repair.
Storage, lighting, outlets and moisture control organized around the room.
A clear renovation process
Photos and a site visit help identify layout and condition questions.
Fixtures, tile format and waterproofing details shape a reliable scope.
Work progresses from protection and demolition through tested services and finishes.
Frequently asked questions
Often. Drain location, waterproofing, glass dimensions and whether another tub remains in the home are useful planning considerations.
The affected area is documented and the repair is discussed before additional work proceeds, following the written change process.
Requirements depend on structural and plumbing changes. Permit needs are confirmed for the actual scope rather than assumed from photos.